COLOMBIA PAVILION OSAKA EXPO 2025

Nhiều năm sau, khi đối mặt với đội xử bắn, Đại tá Aureliano Buendía sẽ nhớ lại buổi chiều xa xăm khi cha đưa ông đi xem băng lần đầu tiên.

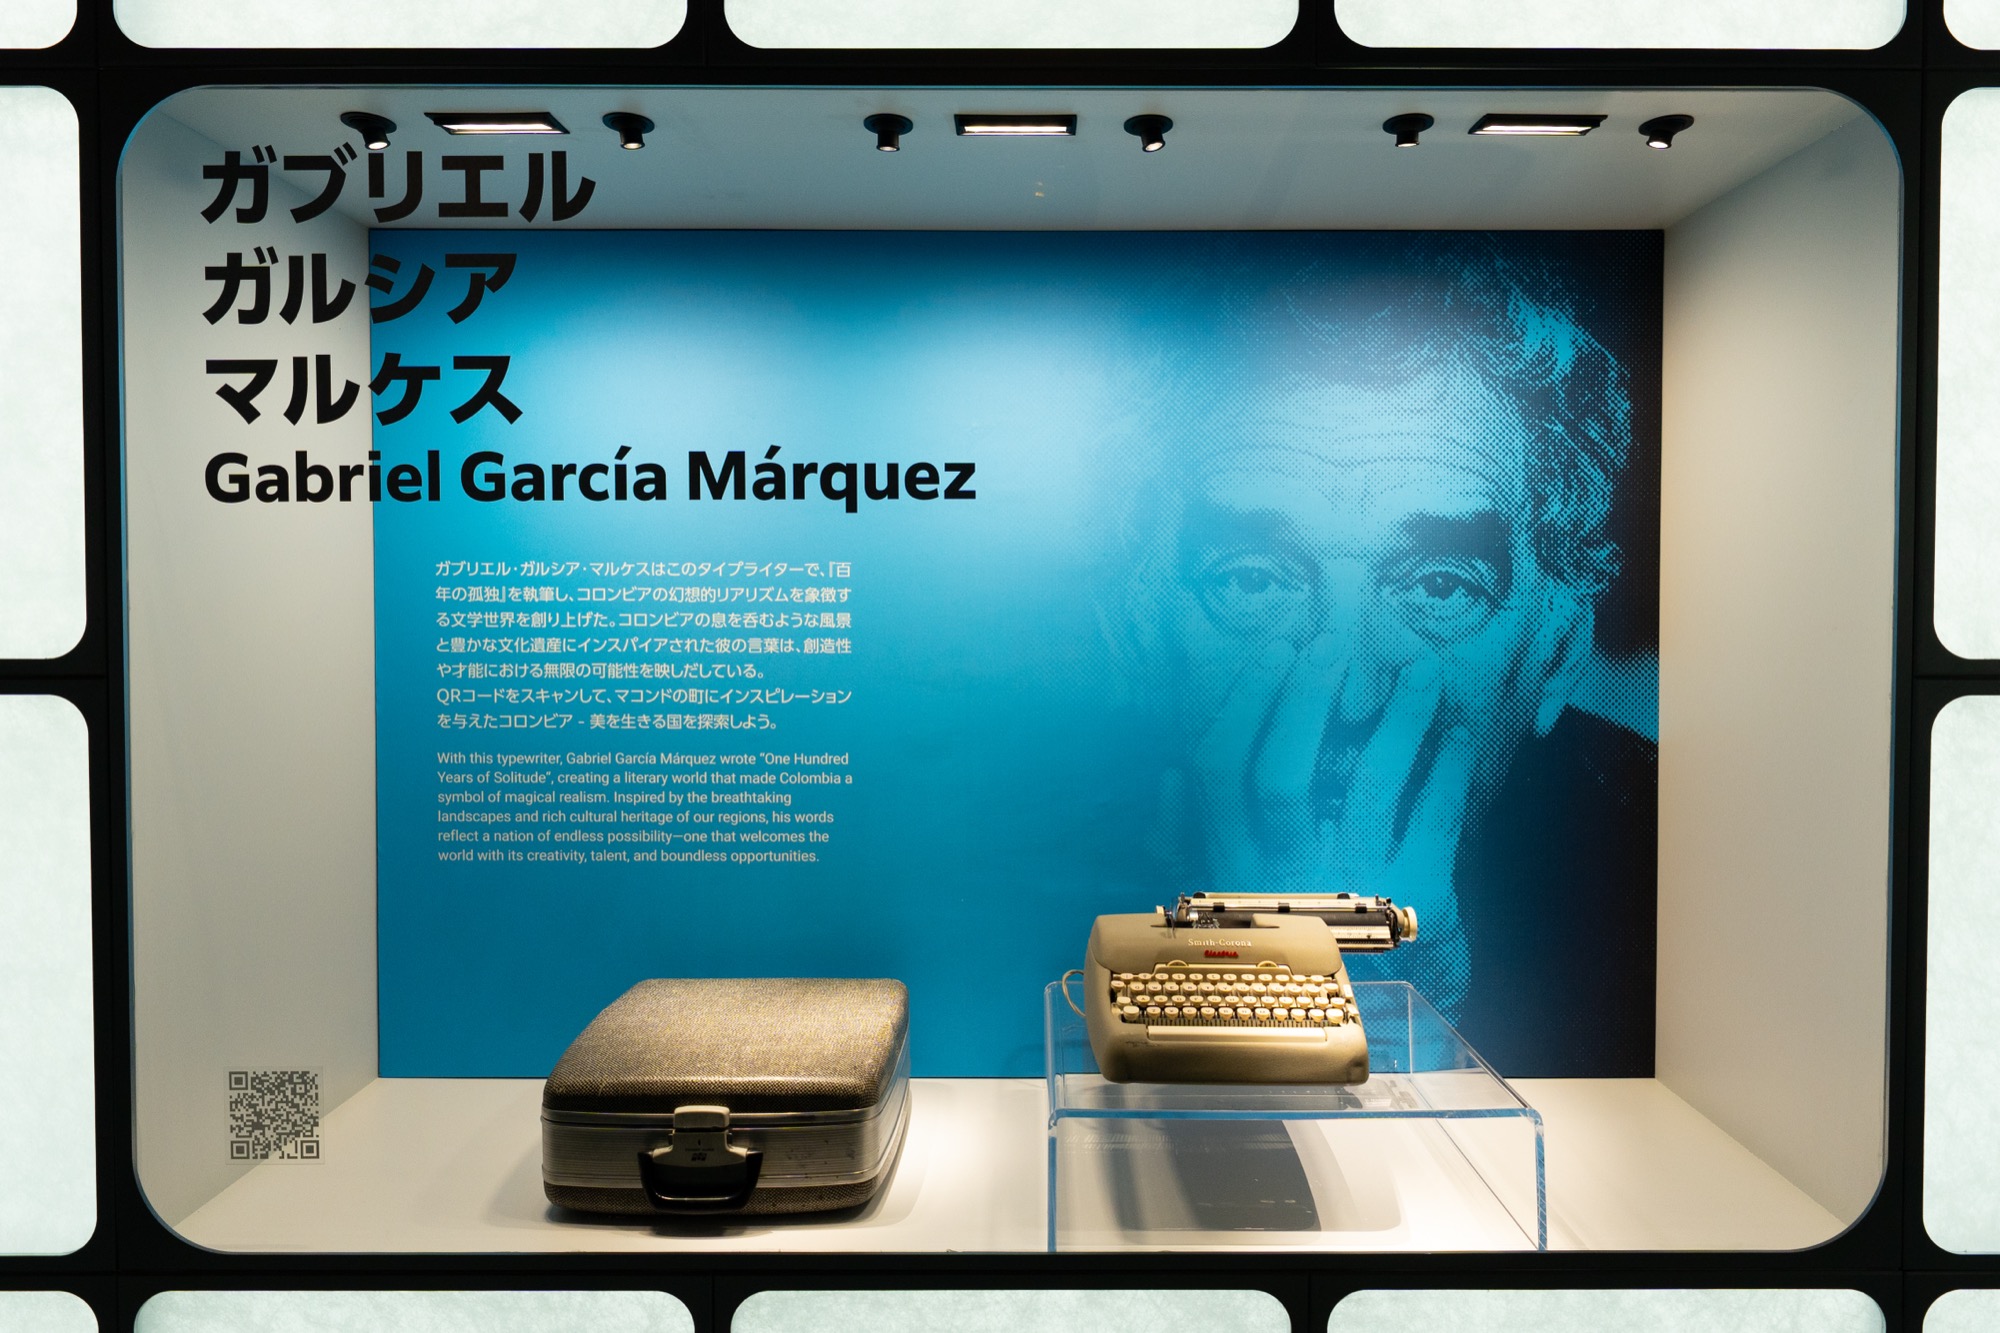
G. García Márquez, Trăm năm cô đơn

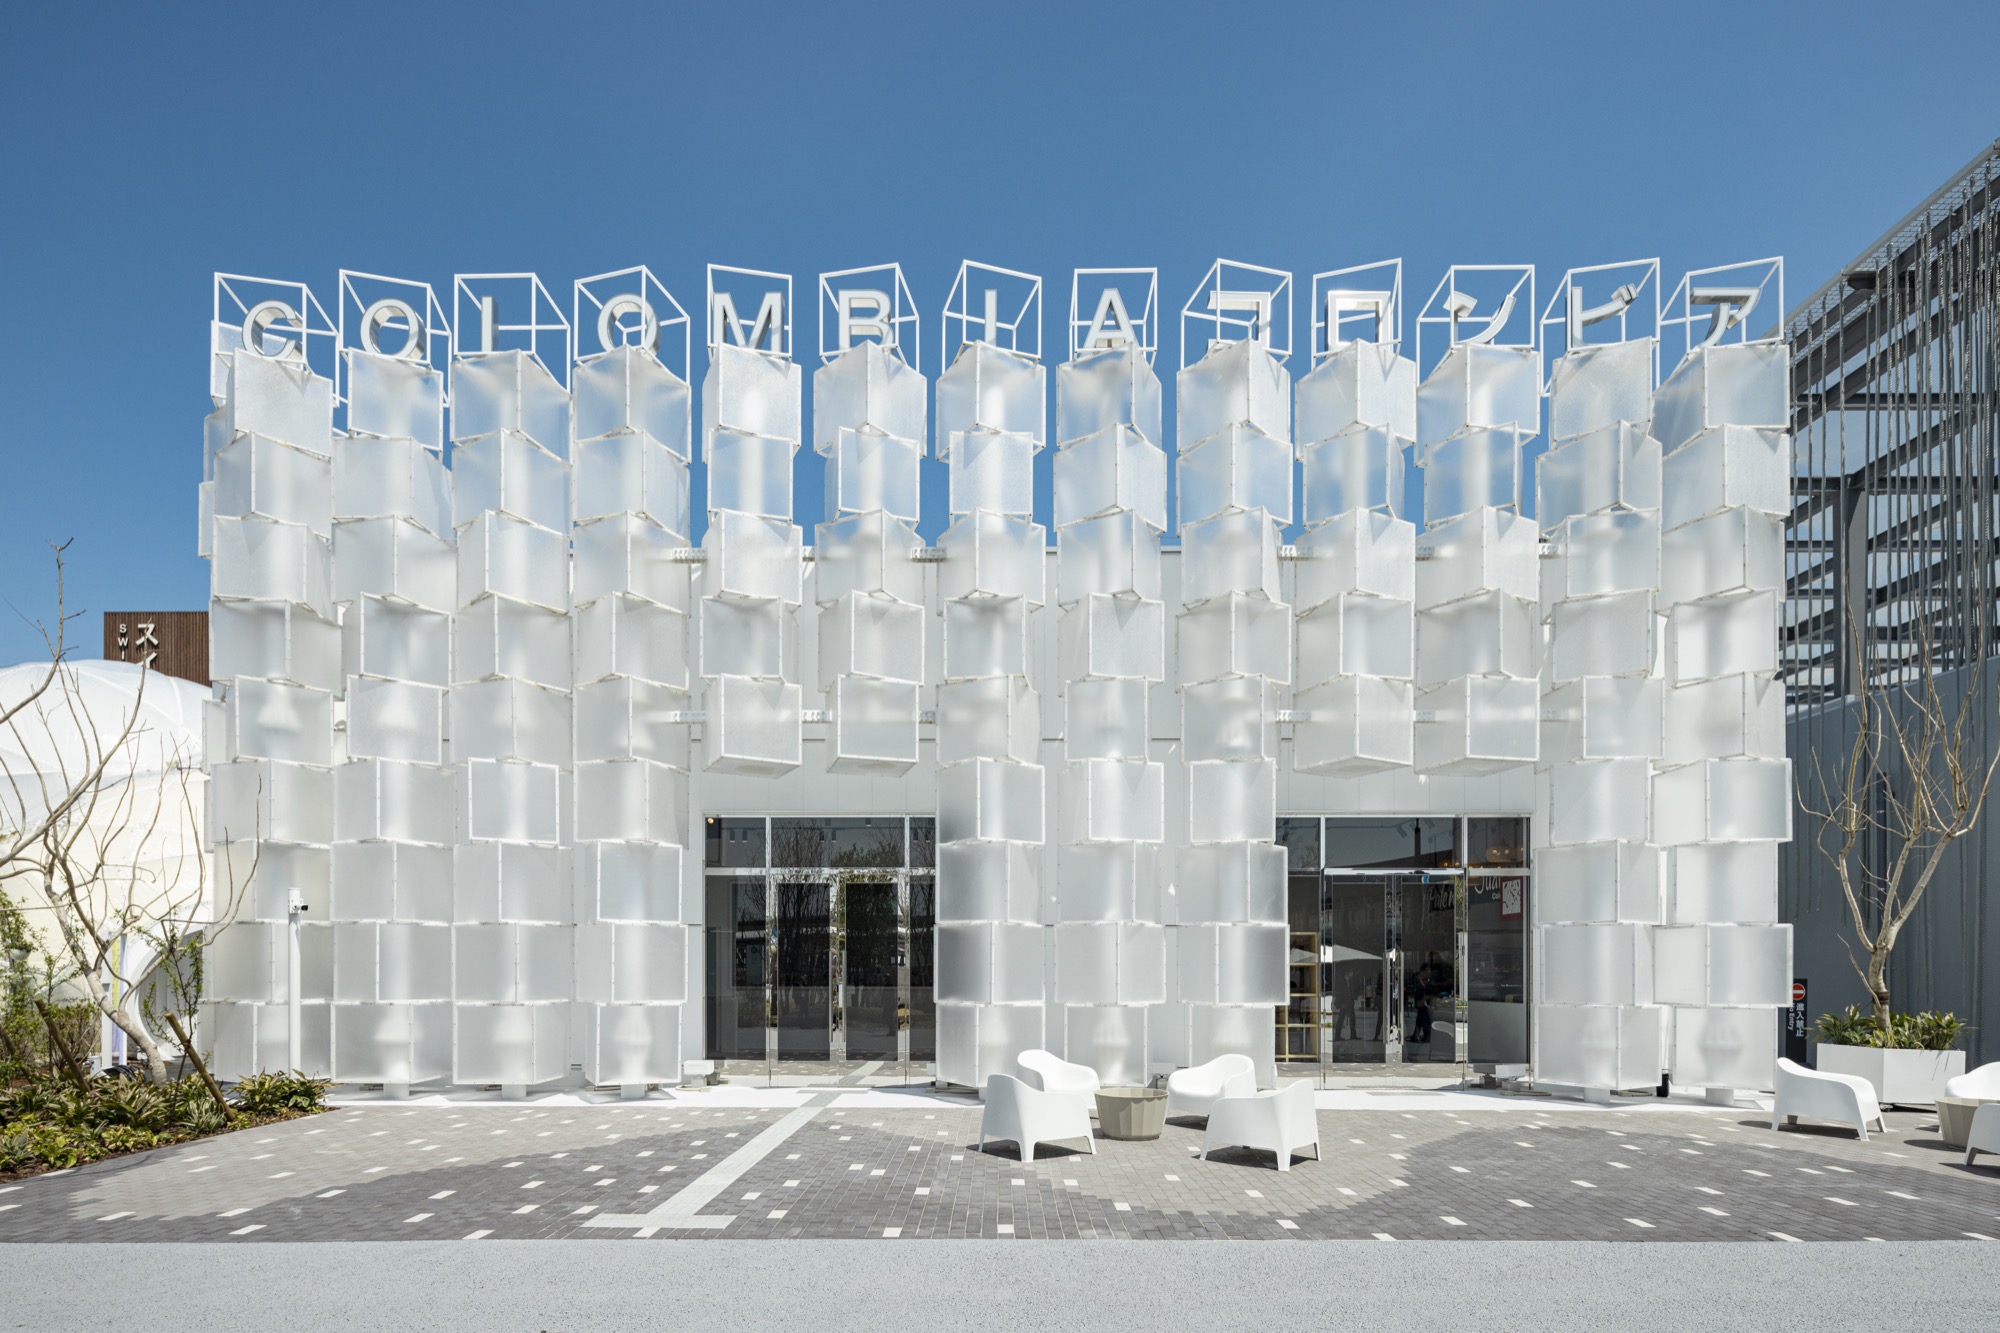
Câu mở đầu mang tính biểu tượng của Gabriel García Márquez – nhà văn Colombia đoạt giải Nobel đã trở thành khởi điểm cho hình thái kiến trúc mang đậm tính biểu tượng của Colombia Pavilion tại Osaka Expo 2025. Văn phòng thiết kế MORF Inc đã lấy cảm hứng từ khoảnh khắc kỳ diệu khi đứa trẻ lần đầu nhìn thấy băng, nhóm thiết kế đã kiến tạo nên một công trình xoay quanh hình tượng “ICE CUBE”, một khối băng kết tinh từ trí tưởng tượng, ký ức và biểu tượng văn hóa.
Ảnh: Susumu Matsui


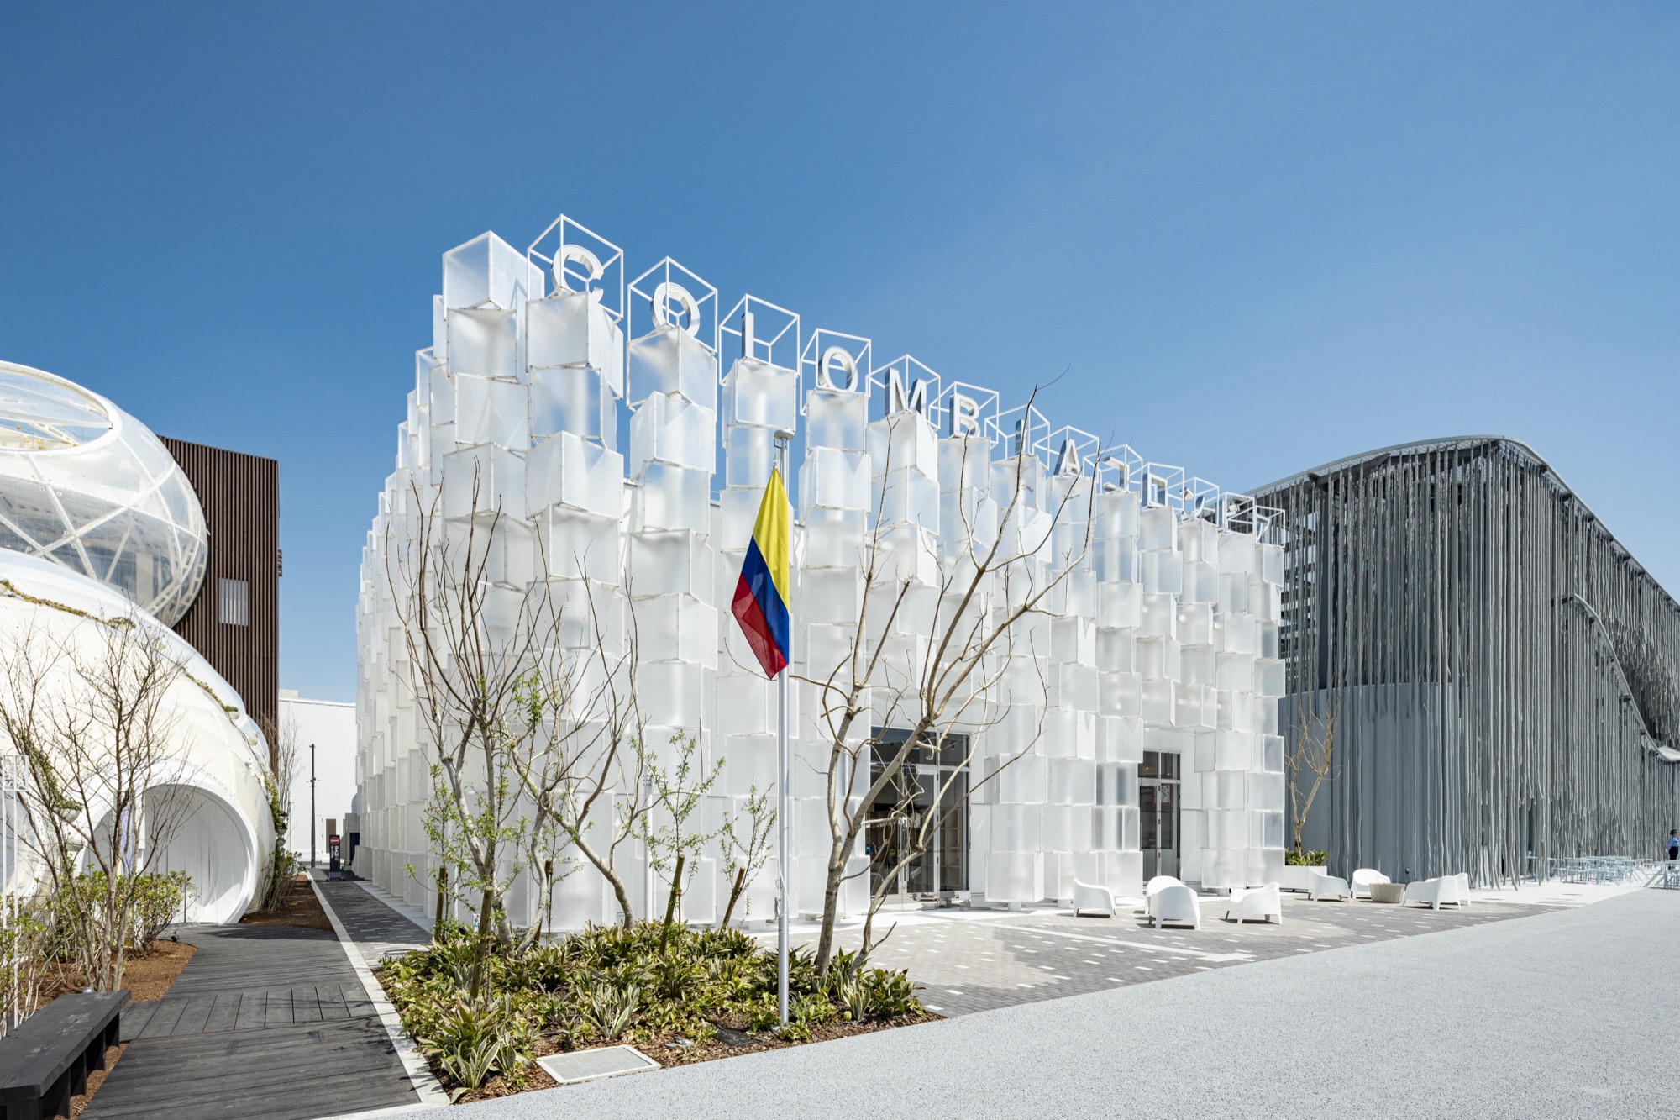
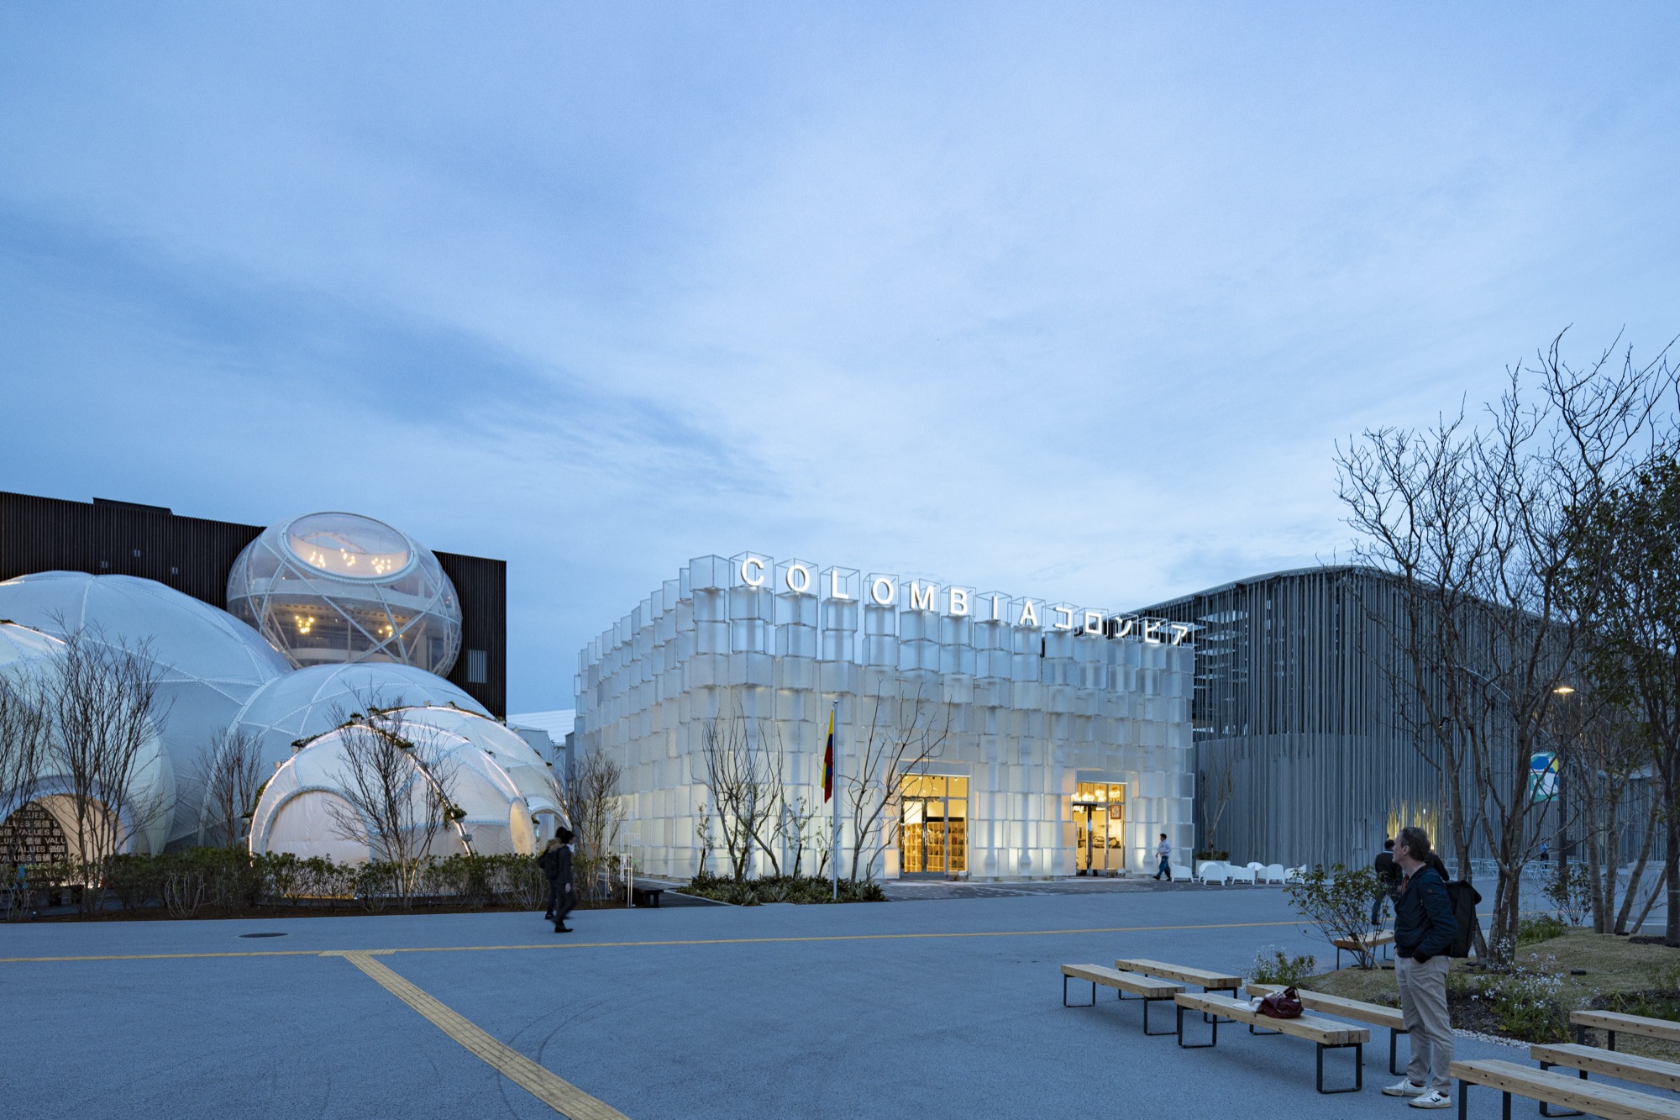
Mặt đứng của gian hàng là tập hợp các khối lập phương bán trong suốt, được bố trí với phương vị khác nhau, tạo nên một ngôn ngữ hình khối đầy chuyển động và biểu cảm. Việc sử dụng chất liệu polycarbonate và hệ thống đèn điều chỉnh màu theo thời gian không chỉ tạo nên hiệu ứng thị giác cuốn hút mà còn nhấn mạnh tính chuyển hóa không gian, một kiểu thức ẩn dụ cho tinh thần văn hóa luôn vận động của Colombia.
Ảnh: Susumu Matsui

Ở góc nhìn đầu tiên, hình ảnh những khối băng như gợi nên sự bất tương hợp bởi Colombia vốn là xứ sở cận xích đạo. Tuy nhiên, chính mâu thuẫn này lại là đòn bẩy để kích hoạt trí tưởng tượng và cảm thức khám phá, khi khách tham quan bước vào một hành trình không gian gắn với chủ đề Chủ nghĩa hiện thực huyền ảo (Magical Realism), vồn là một dòng văn học mà Colombia chính là trung tâm.
Ảnh: Susumu Matsui

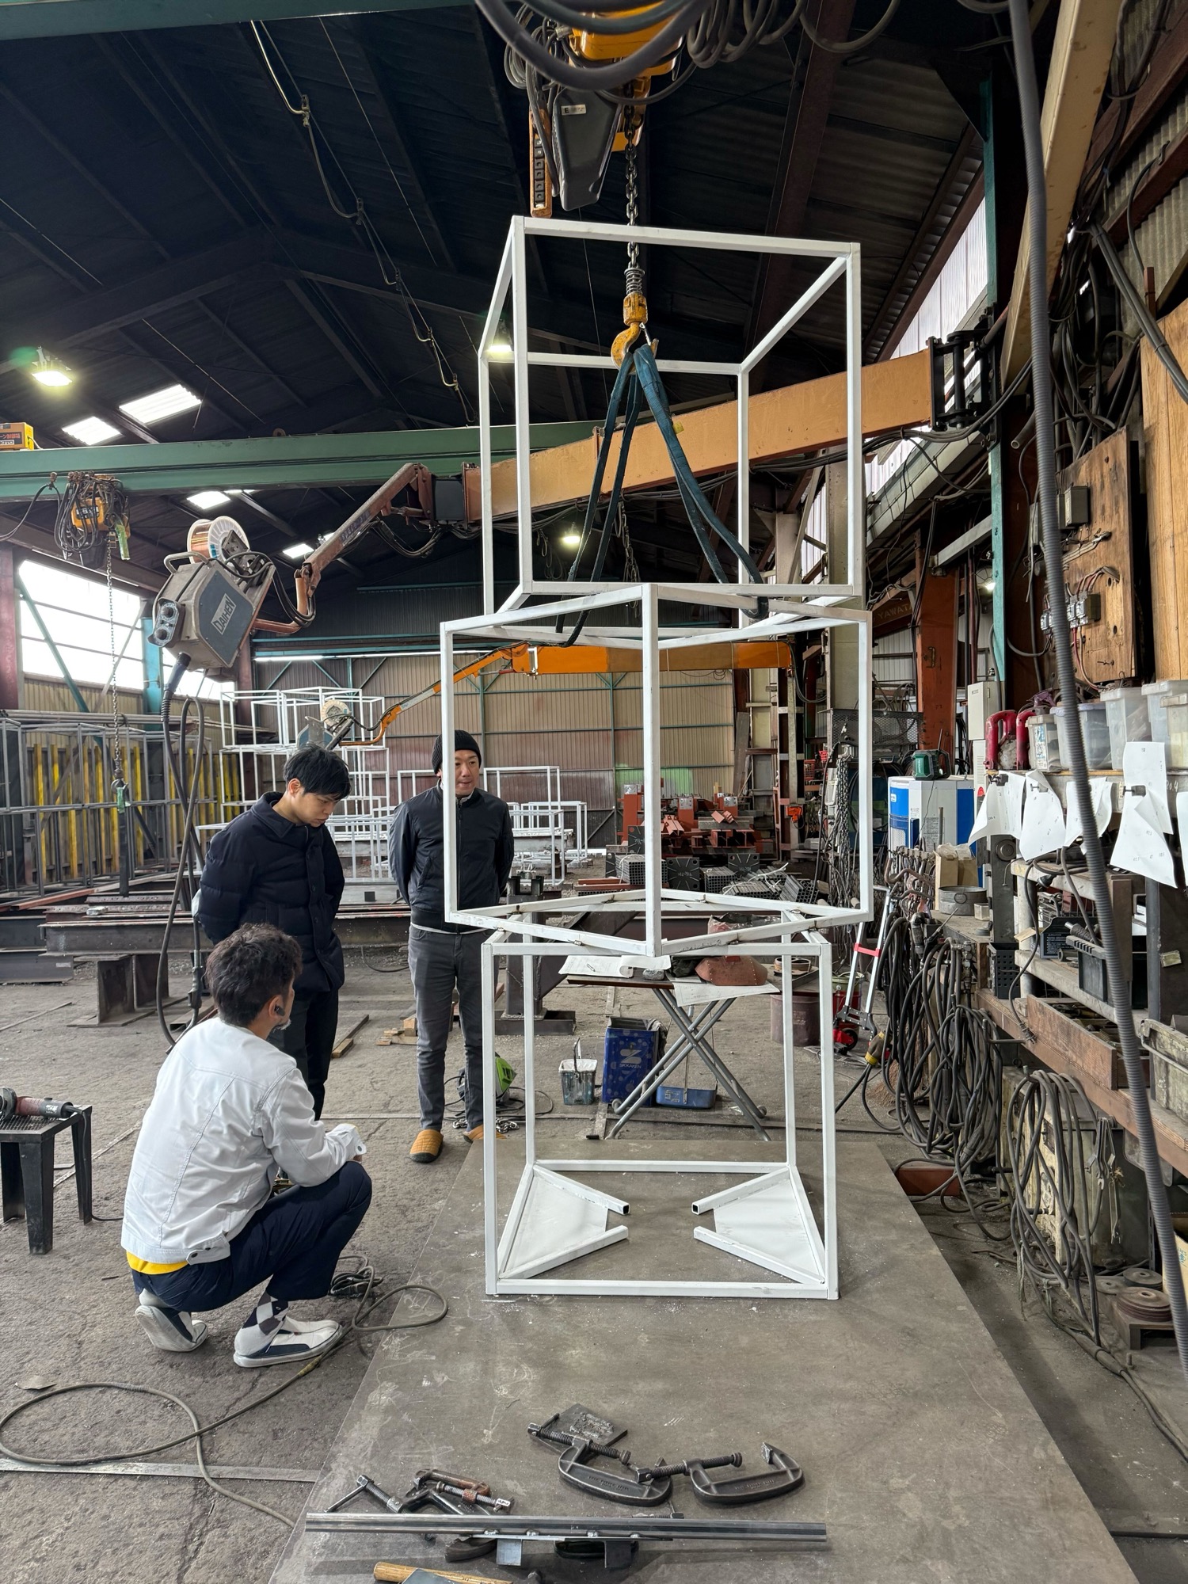

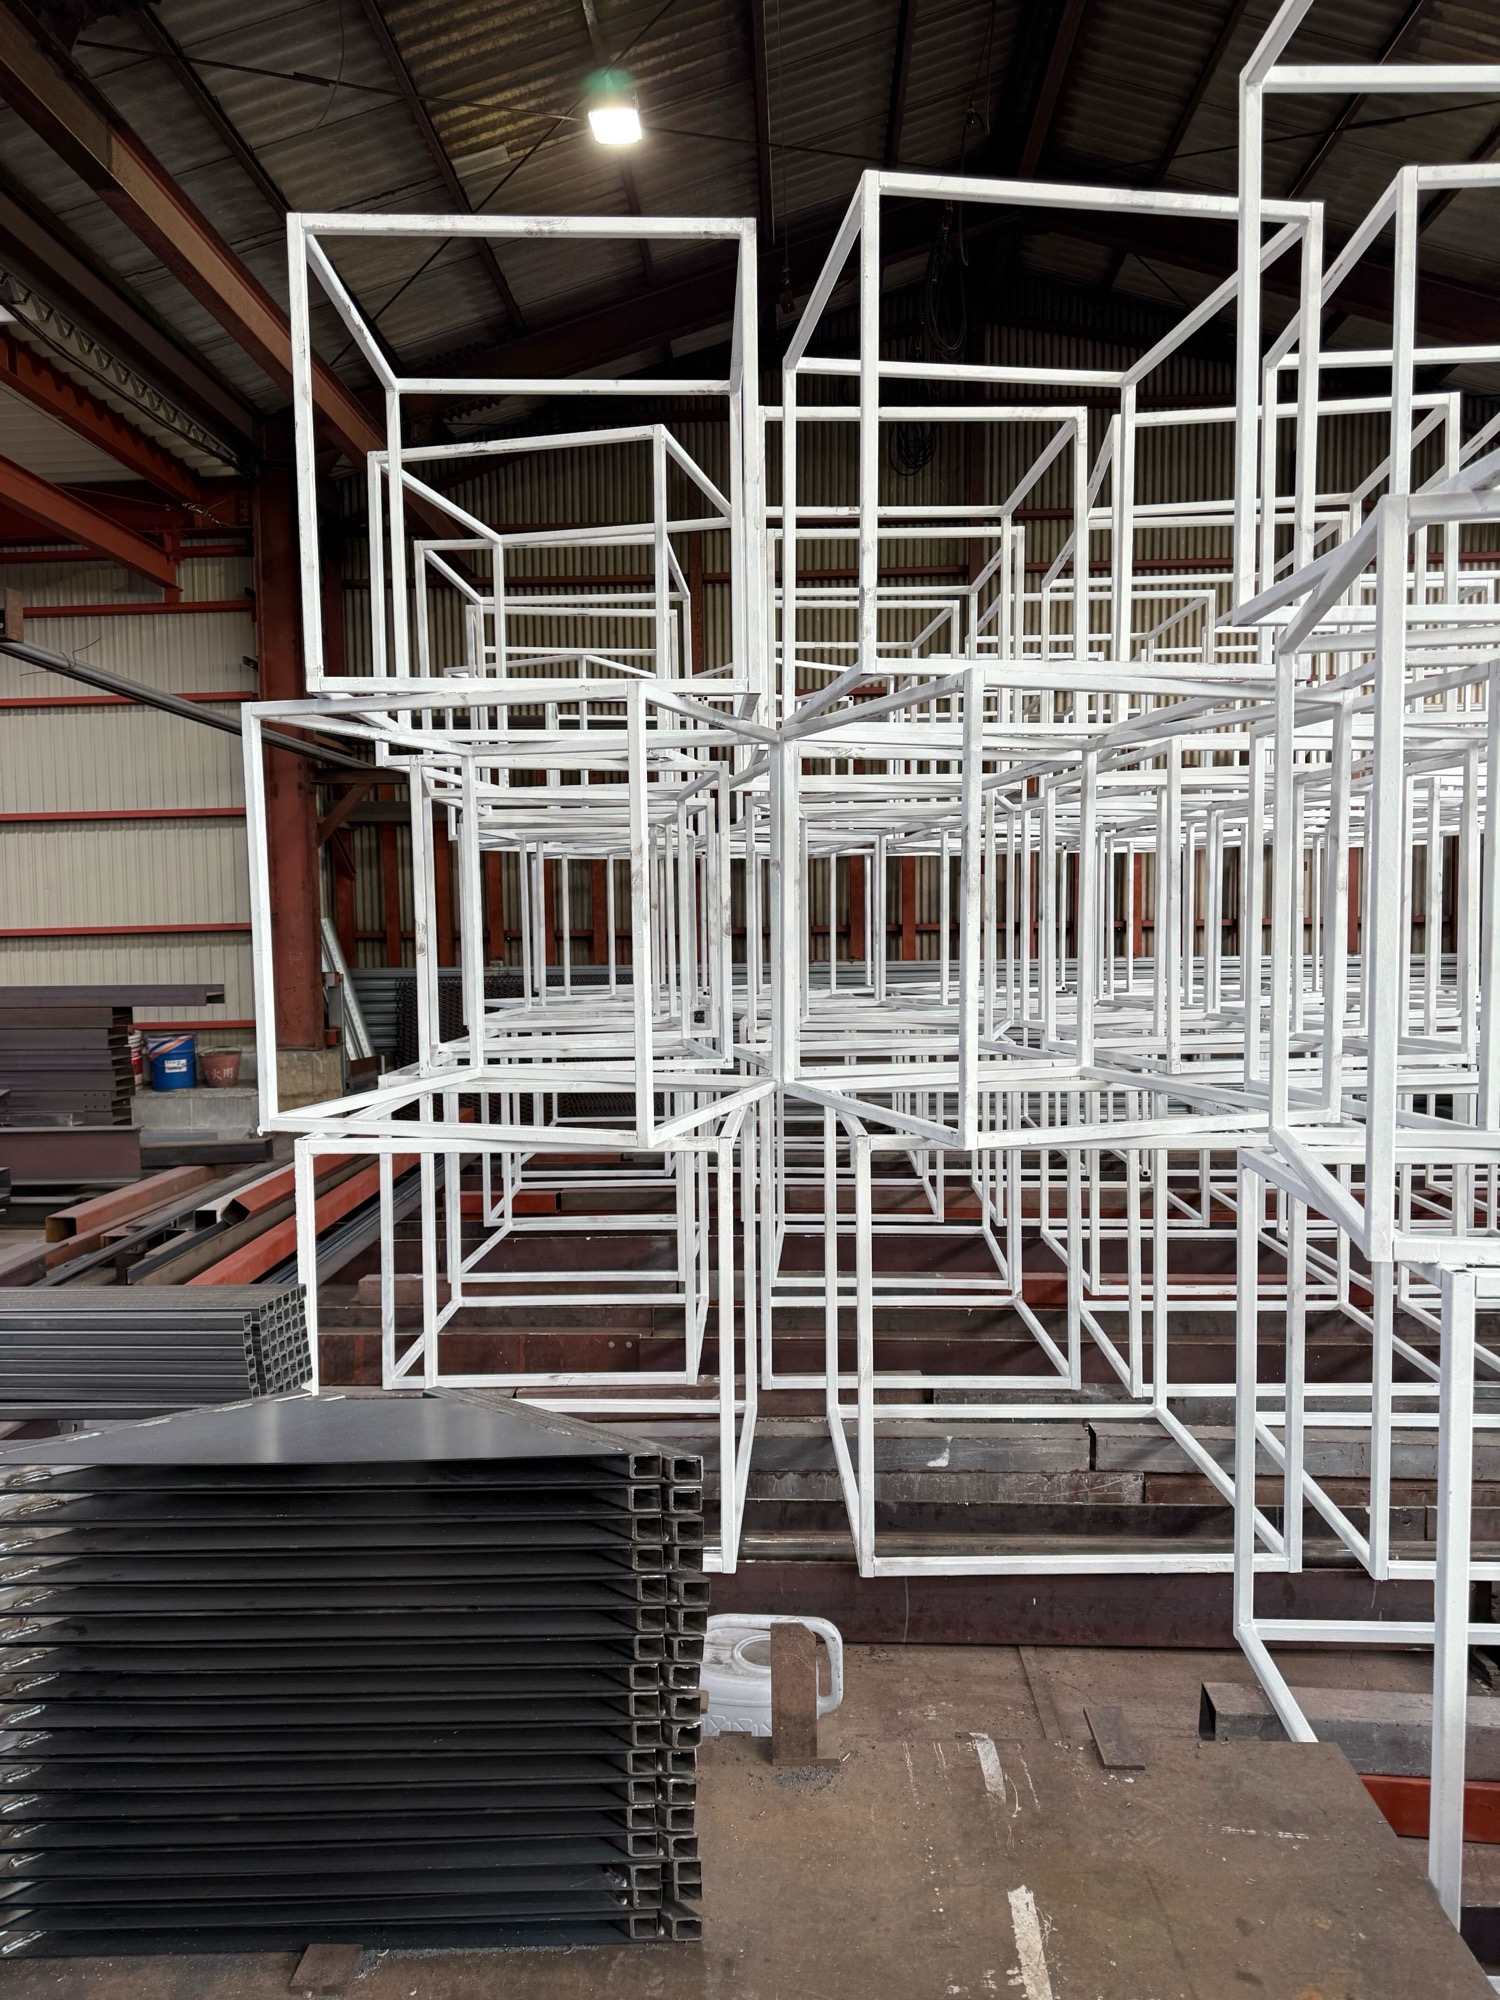
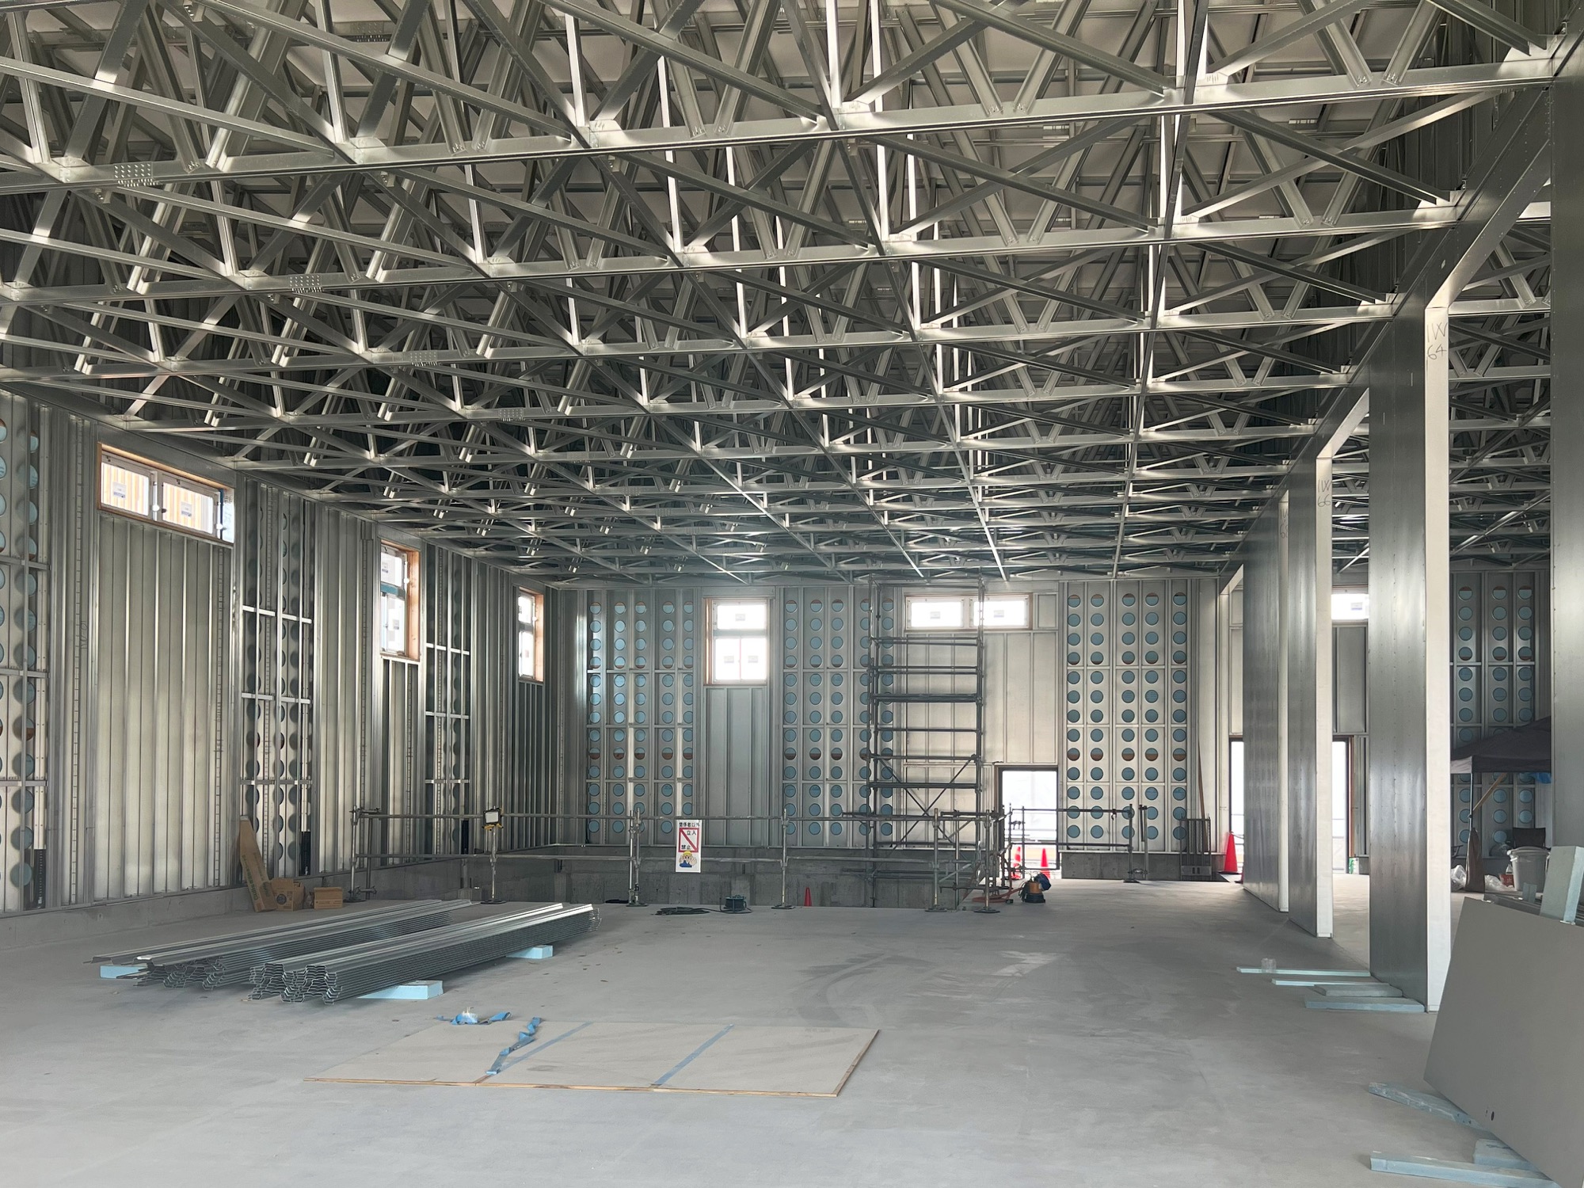
Do tính chất tạm thời của công trình tại các kỳ Expo, nhóm thiết kế lựa chọn hệ kết cấu khung thép nhẹ tiền chế và móng nổi, vừa tiết kiệm thời gian thi công, vừa hạn chế can thiệp vào địa tầng phức tạp của khu đất.
Ảnh: Susumu Matsui

Ảnh: Susumu Matsui

Không gian bên trong được tổ chức linh hoạt, nhờ cấu trúc khung nhẹ cho phép chuyển đổi mục đích sử dụng. Một phần không gian đào đất cho móng nổi còn được tận dụng để tạo nên tầng lửng cho các khu vực kỹ thuật và hậu cần. Những lựa chọn cấu trúc này không chỉ đảm bảo hiệu suất xây dựng mà còn mở ra khả năng tái định vị gian hàng trong tương lai – hướng tới một kiến trúc không chỉ tồn tại trong tính nhất thời của sự kiện.
Ảnh: Susumu Matsui

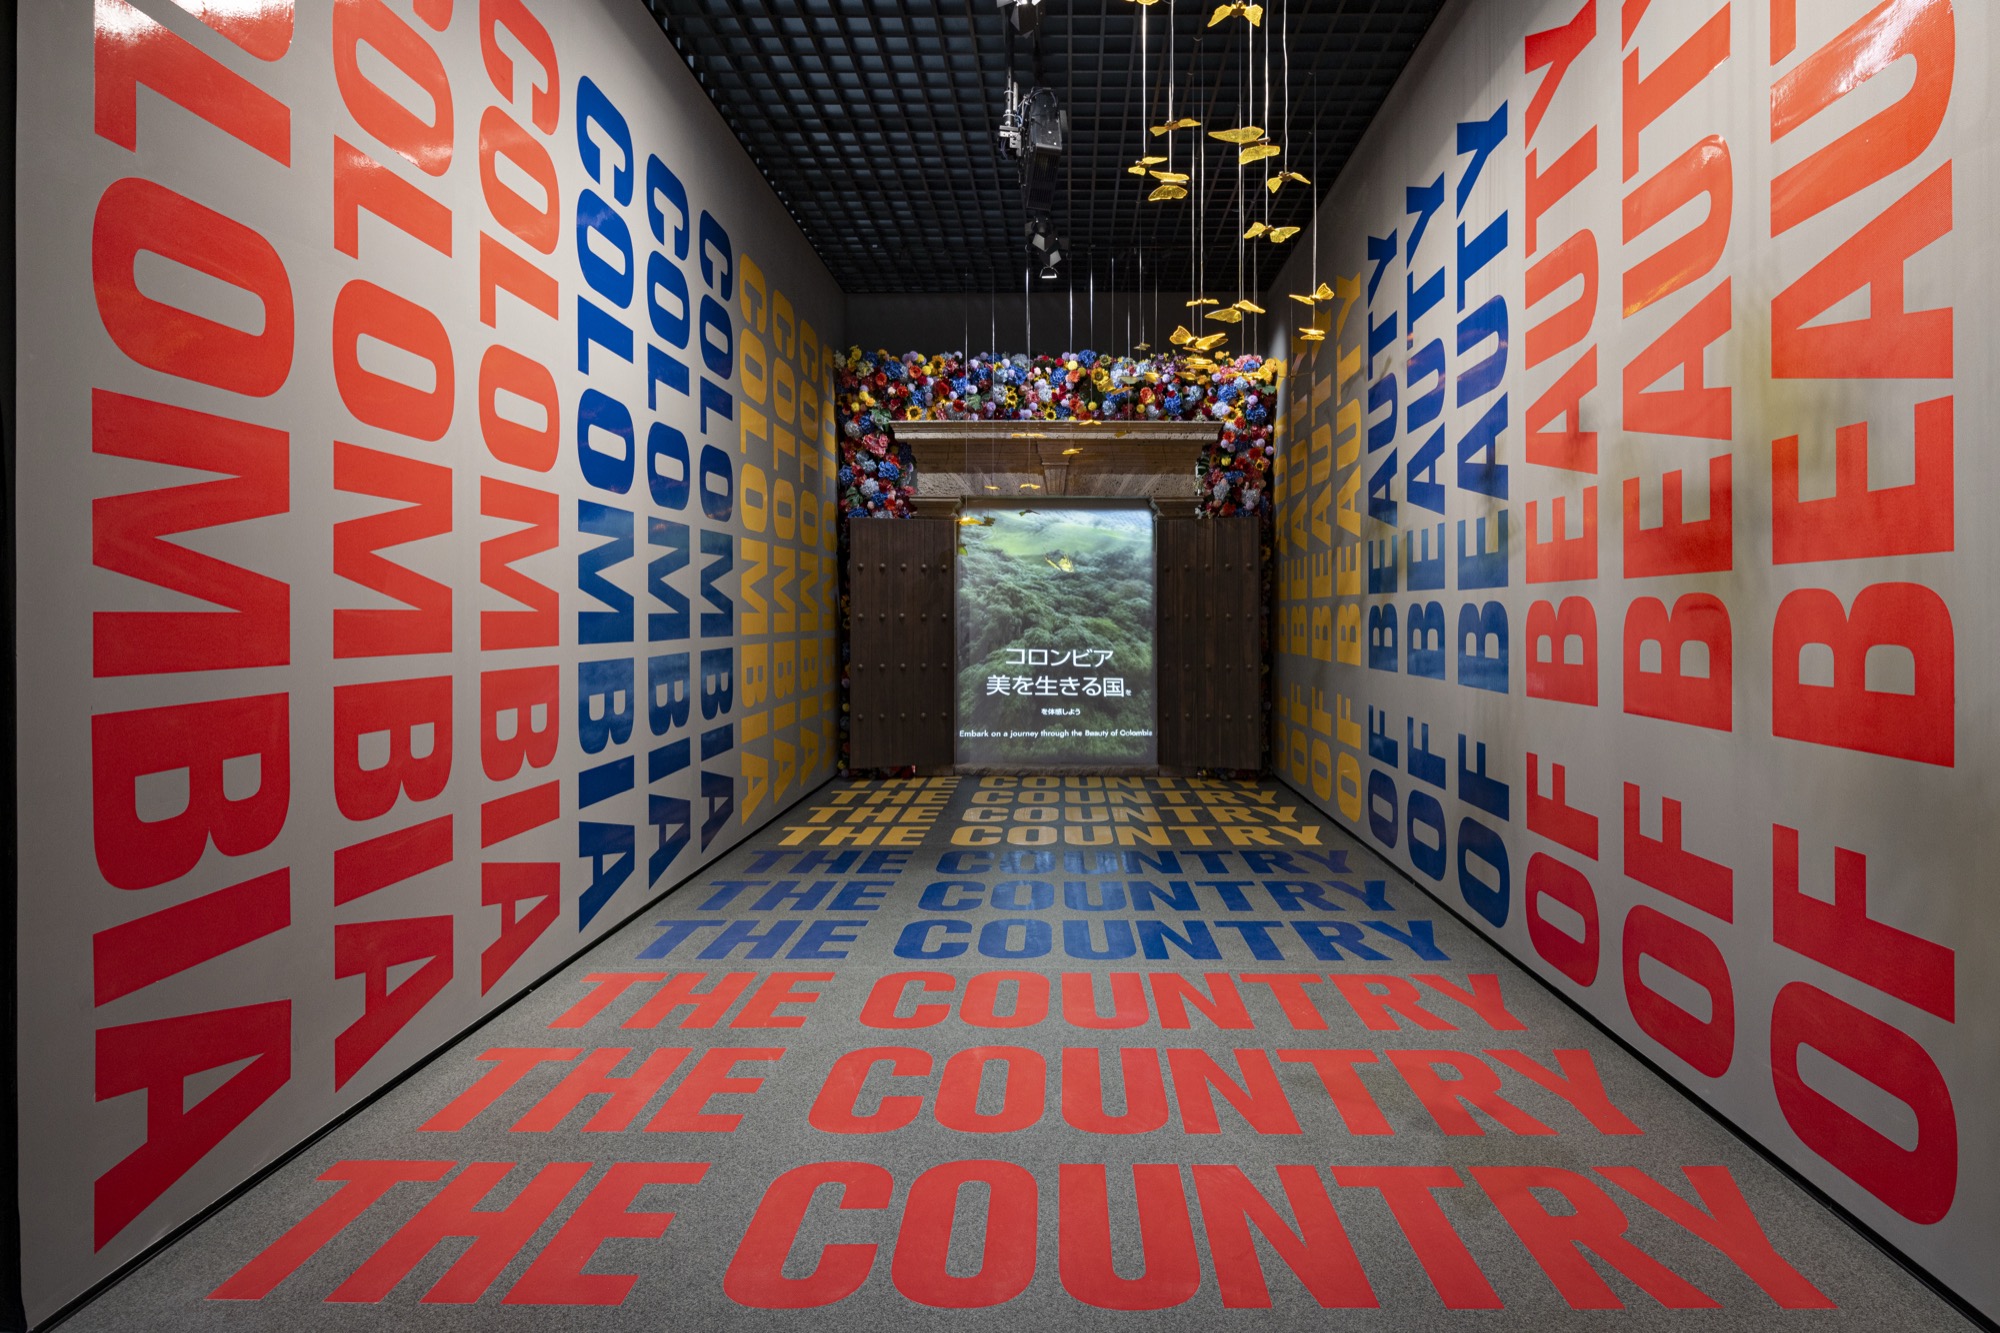
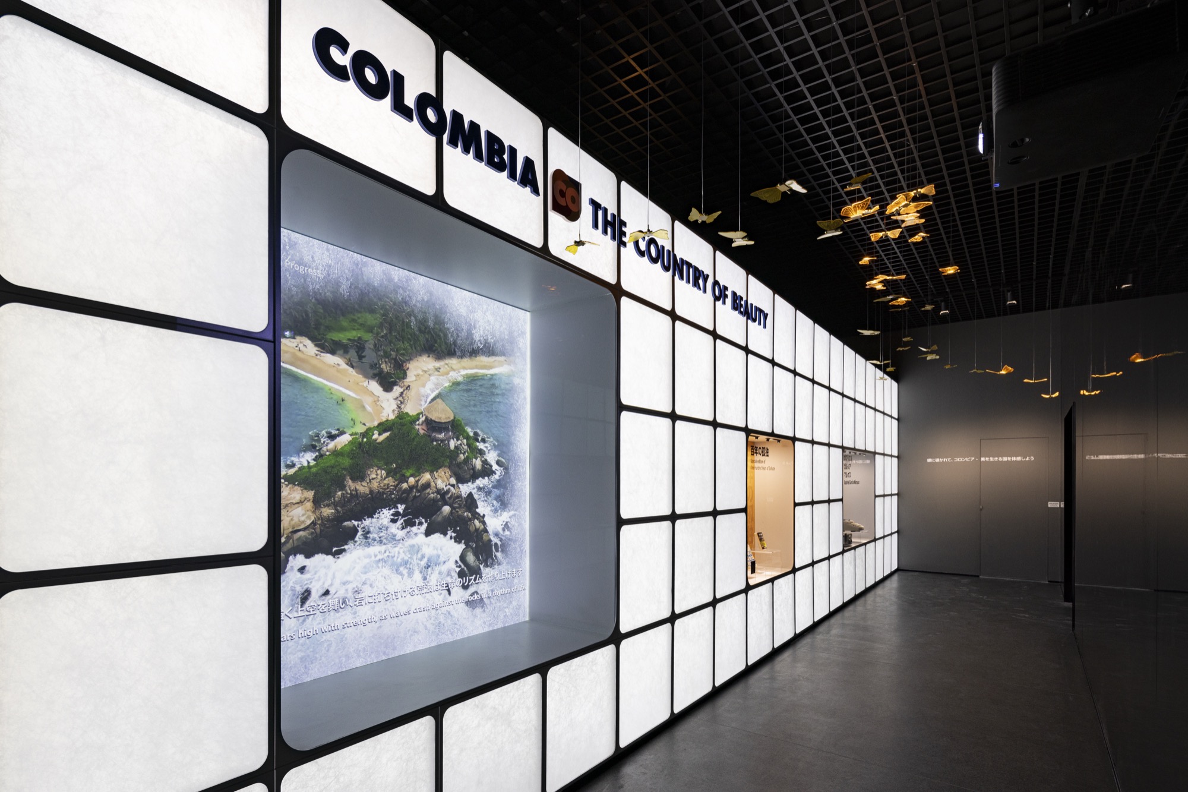
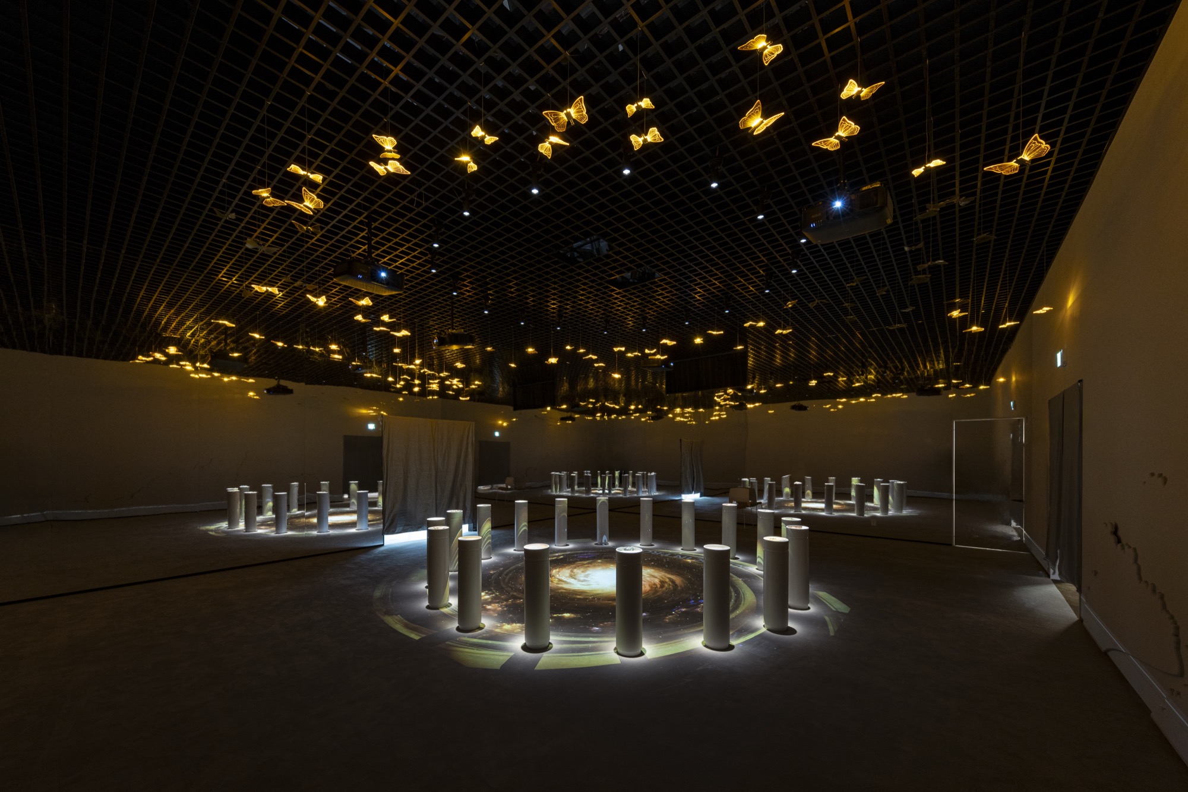
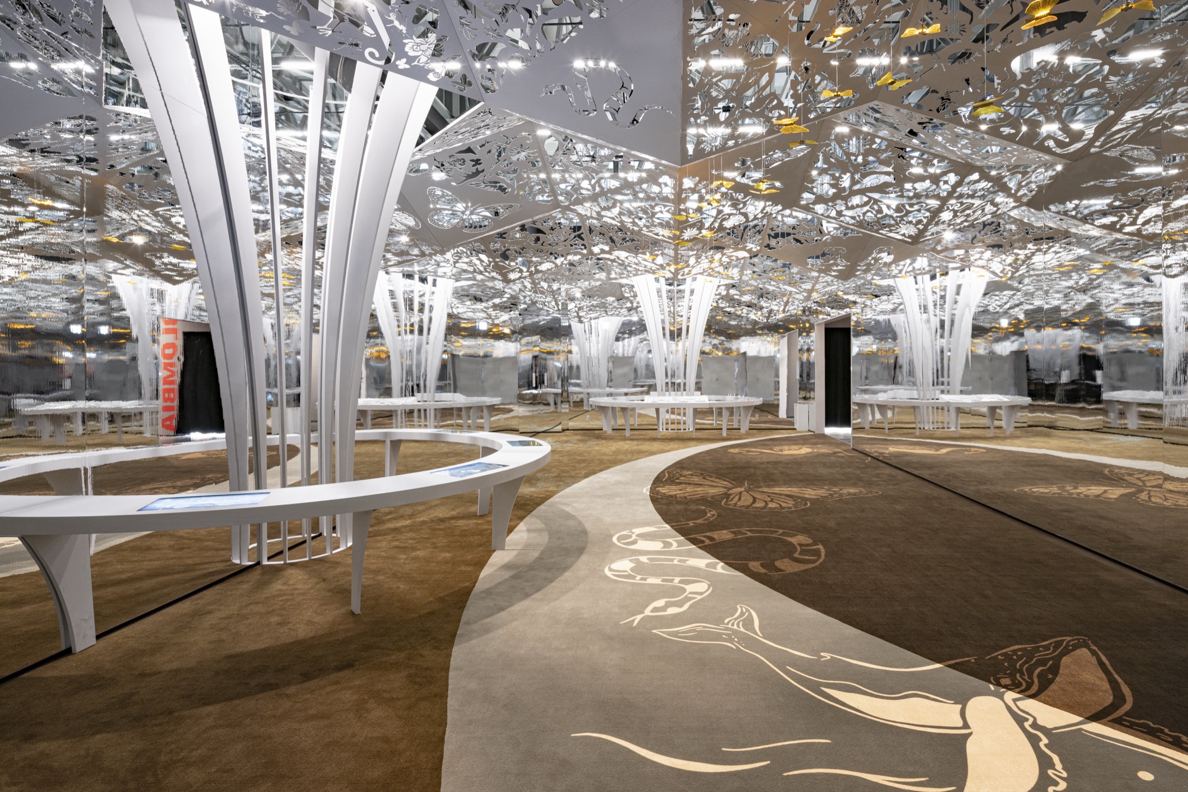
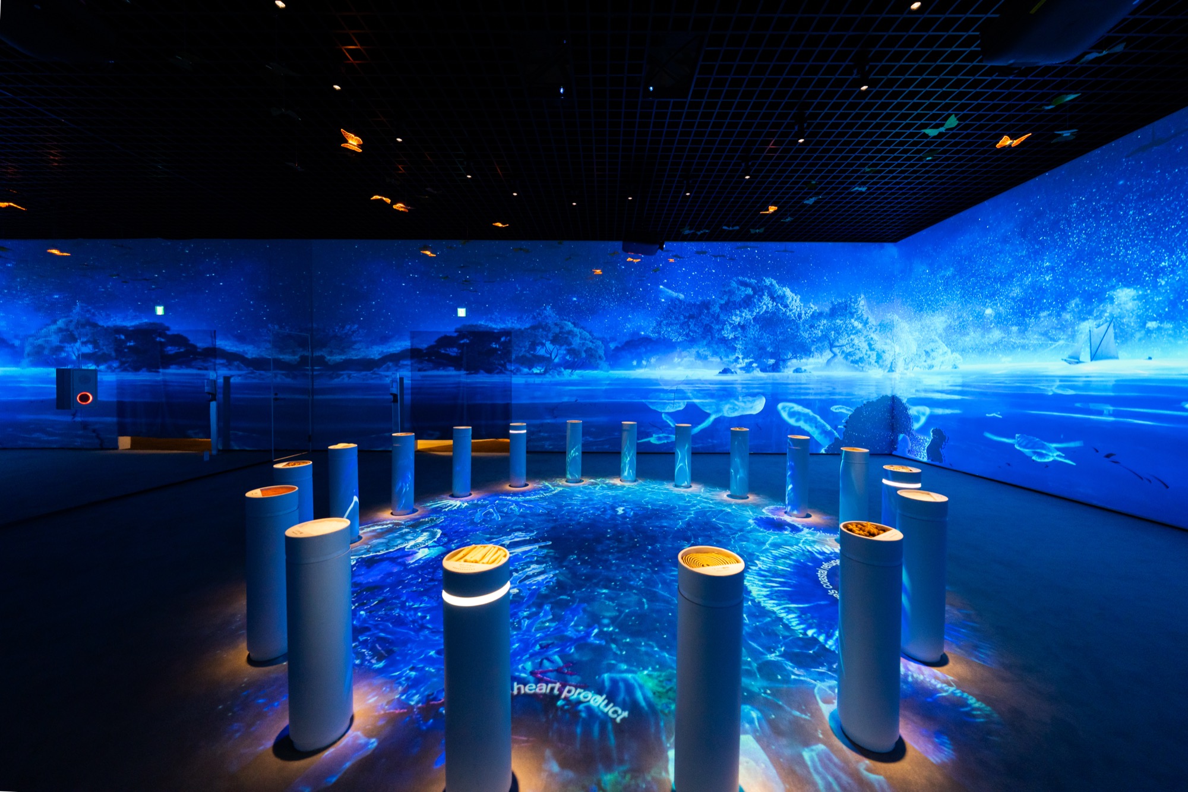
Khách tham quan được đón tiếp tại khu vực tiền sảnh nơi họ có thể thưởng thức cà phê Colombia, được xem như biểu tượng văn hóa và sản phẩm bản địa gắn liền với bản sắc quốc gia. Không gian triển lãm bên trong được dẫn dắt bởi hình tượng Con bướm vàng – một motif xuyên suốt trong Trăm năm cô đơn, biểu trưng cho ranh giới mờ giữa hiện thực và huyễn tưởng. Bướm vàng trong kiến trúc ở đây không chỉ là hình ảnh thị giác mà còn là chỉ dẫn không gian – dẫn dắt người tham quan qua các tầng lớp hiện thực văn hóa và bản sắc địa phương.
Ảnh: Susumu Matsui

Ảnh: Sigongtech

Ảnh: Sigongtech

Dù sử dụng kết cấu nhẹ và vật liệu tái chế để đáp ứng các yêu cầu tạm thời, nhưng nhóm thiết kế không chỉ dừng ở tiêu chí môi trường. Gian hàng được hoạch định như một kiến trúc có thể tháo dỡ, tái lắp và tái sử dụng như một công trình có chức năng lâu dài sau Expo. Colombia Pavilion đã vượt khỏi giới hạn của một gian hàng triển lãm thông thường để trở thành một thực hành kiến trúc đương đại giàu tính ẩn dụ, nơi văn học, văn hóa, ánh sáng, vật liệu và cấu trúc gặp nhau để tạo nên một trải nghiệm có chiều sâu.

Ảnh: Susumu Matsui


Xem thêm hình ảnh quá trình thi công

Biên tập
Anh Nguyên

MANY YEARS LATER, as he faced the firing squad, Colonel Aureliano Buendía was to remember that distant afternoon when his father took him to discover ice.

G. García Márquez, One Hundred Years of Solitude 

This emblematic opening line from Gabriel García Márquez – Colombia’s Nobel Prize-winning author serves as the conceptual anchor for the architectural form of the Colombia Pavilion at the Osaka Expo 2025. Inspired by the child’s magical first encounter with ice, the pavilion is envisioned around the metaphor of the “ICE CUBE”, a prism crystallized from imagination, memory, and cultural symbolism.

Photo: Susumu Matsui

The pavilion façade is composed of semi-transparent polycarbonate cubes, each oriented differently to create a dynamic, expressive spatial language. This use of translucent material, coupled with programmable lighting, allows the façade to shift visually throughout the day, evoking a sense of transformation, an architectural metaphor for Colombia’s ever-evolving cultural spirit.

Ảnh: Susumu Matsui

At first glance, the presence of ice cubes may seem incongruent with Colombia’s equatorial identity. Yet this very tension becomes the entry point into a narrative of discovery, rooted in the literary tradition of Magical Realism – a genre with Colombia as its cultural epicenter.

Ảnh: Susumu Matsui

Given the temporary nature of Expo architecture, the pavilion adopts a prefabricated light steel frame structure and floating foundation. This approach not only reduces construction time and cost, but also minimizes disruption to the site’s unstable subsoil.

Photo: Susumu Matsui

Photo: Susumu Matsui

Internally, the open-span structure allows flexible spatial programming. Part of the excavated volume for the floating slab is cleverly reused as a mezzanine for technical and back-of-house functions. Such design decisions highlight an architectural strategy that is not only technically efficient but future-oriented, with the potential for reuse and relocation beyond the Expo.

Photo: Susumu Matsui

Visitors are welcomed into the pavilion with the scent of Colombian coffee – a national product that transcends commodity to represent identity. The immersive exhibition is guided by the motif of the Yellow Butterfly, drawn from One Hundred Years of Solitude and symbolic of the liminal space between reality and fantasy. In the pavilion, the butterfly becomes not only a visual motif but a spatial guide, leading visitors through layered cultural narratives.

Photo: Susumu Matsui

Photo: Sigongtech

Photo: Sigongtech

Although built with recyclable components and designed for short-term use, the pavilion’s sustainability lies not only in its materials but in its lifecycle thinking. The modular steel system ensures the possibility of disassembly and reassembly, enabling the structure to find new meaning and function in a post-Expo context. The design team views mobility not as a constraint, but as a design principle, expressing a new ethic of architectural temporality.

The Colombia Pavilion transcends the boundaries of conventional exposition architecture. It becomes a contemporary architectural practice rich in metaphor, where literature, light, structure, and material converge to offer a spatial experience of depth and nuance. It is not merely a destination for visitors, but a spatial instrument for cultural reimagination, moving beyond national iconography to a new language of affect, tactility, and immersion.

Photo: Susumu Matsui


Construction photos


Editor
Anh Nguyên

Location
Osaka, JAPAN

Construction Completion
April 2025

Site Area
875,89 sqm

Footprint Area
513,42 sqm

Total Floor Area
584,44 sqm

Structure
Prefabricated lightweight modular structure

Lead Architect
MORF Inc.